Ceramic Brightness Stone Portable Glossiness Tester CS300 CS300S CS380 digital meter for surface finish measurement with single angle 60° or triangle 20° 60° 85° angles for paint, coatings, and industrial quality control


Ceramic Brightness Stone Portable Glossiness Tester CS300 CS300S CS380 digital meter for surface finish measurement with single angle 60° or triangle 20° 60° 85° angles for paint, coatings, and industrial quality control
Ceramic Brightness Stone Portable Glossiness Tester CS300 CS300S CS380 for Surface Finish Measurement
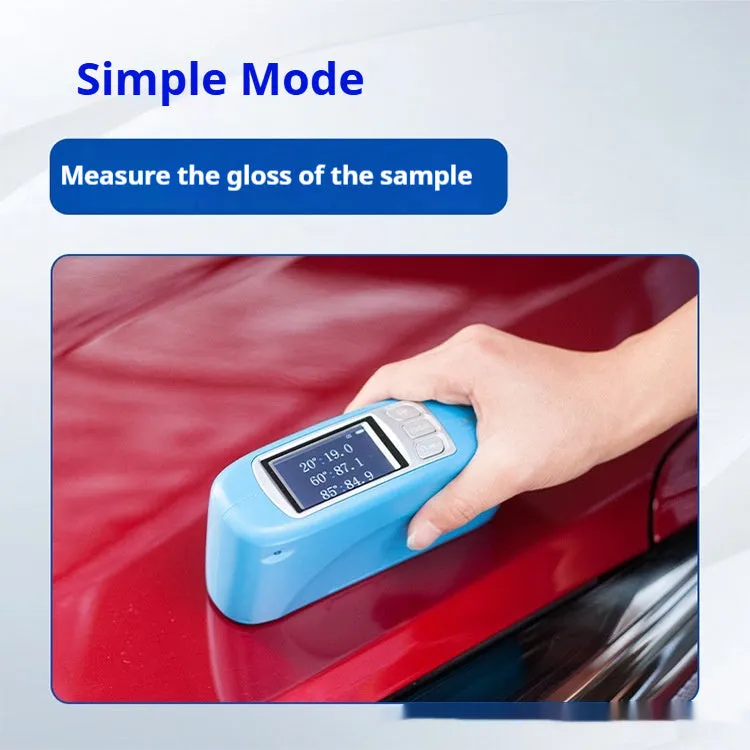
This portable digital glossiness tester provides an objective, quantitative method for assessing surface finish quality across manufacturing, automotive, and coating applications. By replacing subjective visual inspection with precise digital readings measured in gloss units (GU), it enables consistent quality control and specification compliance. The instrument is particularly valuable in industries where surface appearance directly impacts product perception and performance, including paint manufacturing, plastic finishing, furniture production, and automotive refinishing. Available in three distinct model configurations, the tester offers flexibility for different measurement requirements, from basic single-angle verification to comprehensive multi-angle surface analysis.
Features and Construction

The glossiness tester is designed as a complete measurement system, with each model configured for specific surface analysis applications. The construction focuses on practical portability and measurement accuracy, with electronic components housed in a casing suitable for workshop or factory floor use.
Material and Build
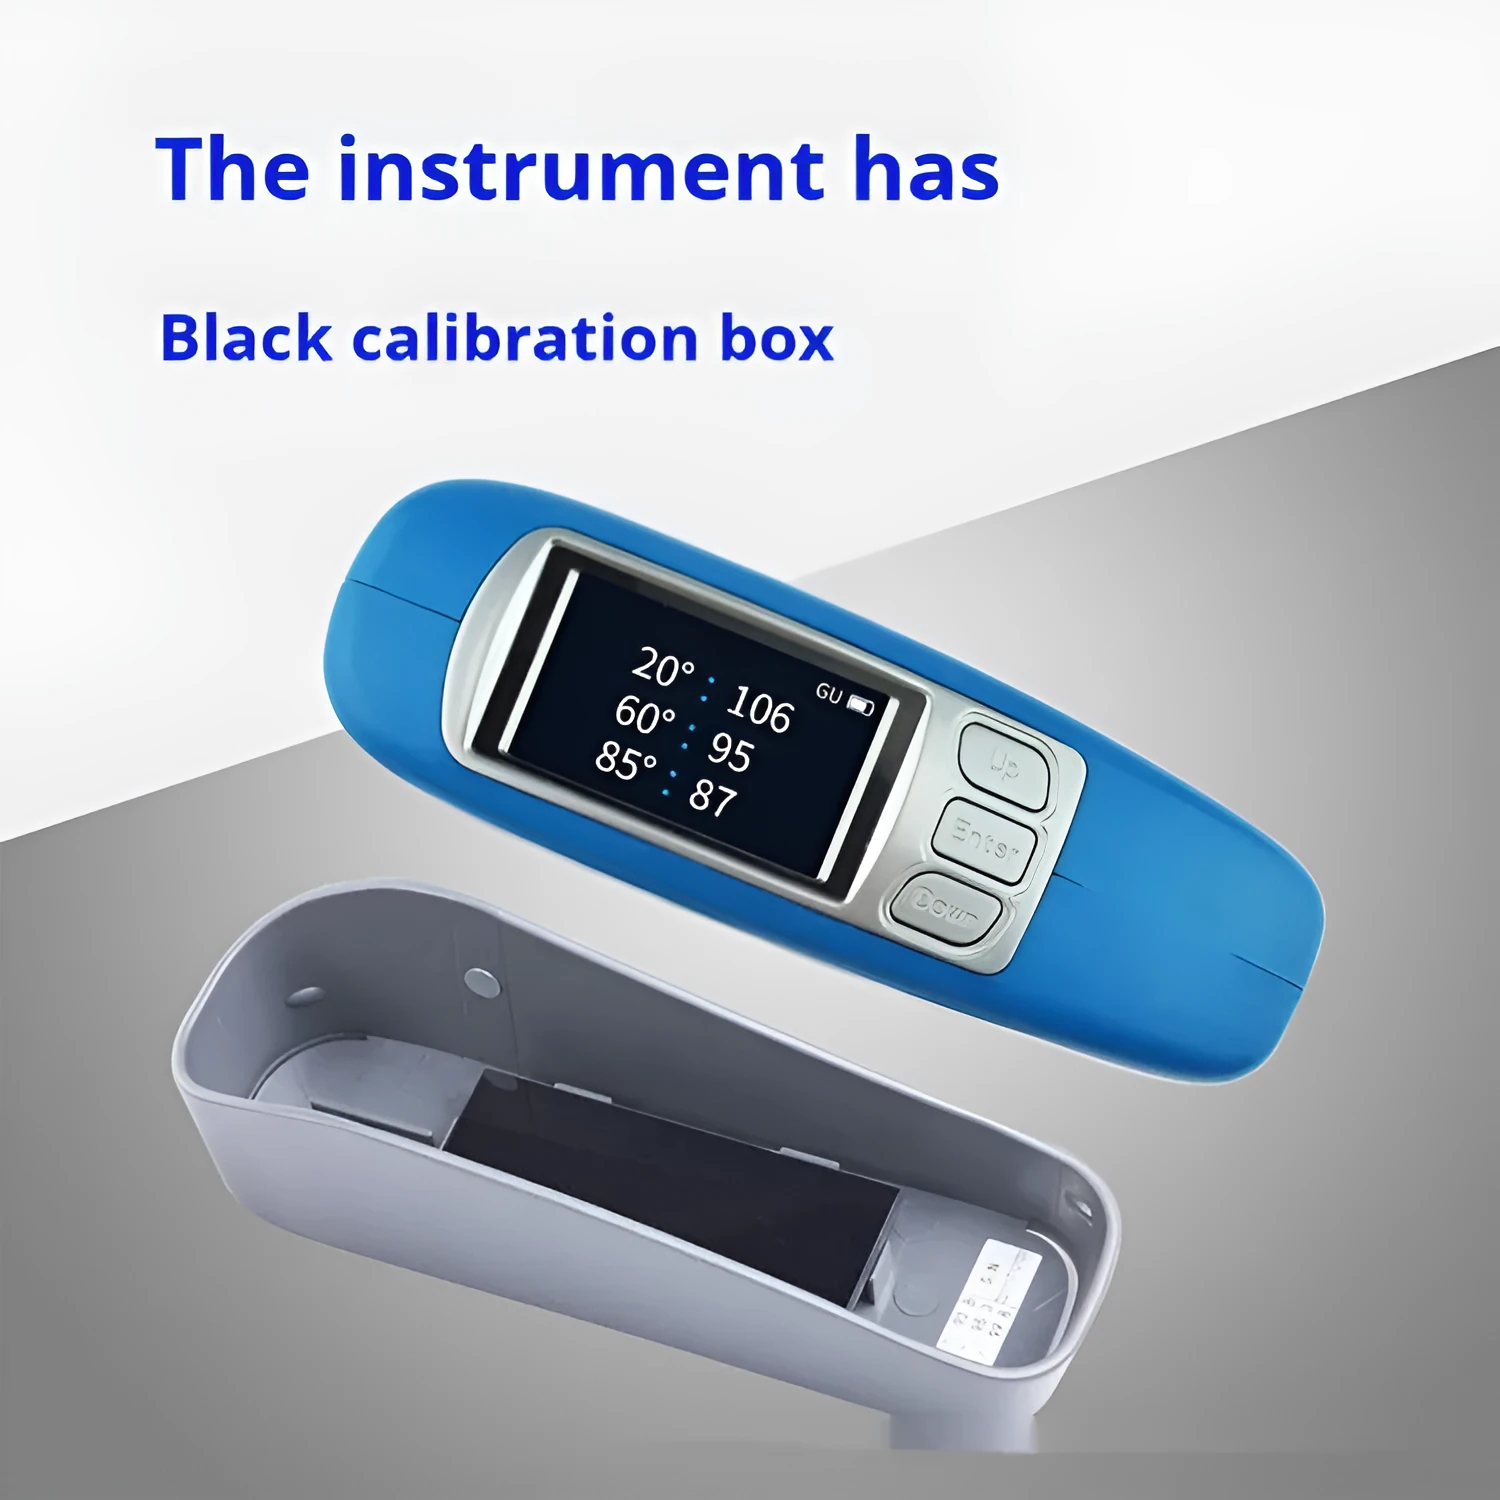
Each tester includes a ceramic brightness stone calibration standard, which serves as the reference point for accurate measurement calibration. This stone provides a stable, consistent surface against which the instrument can be zeroed before use. The electronic components are engineered to deliver reliable digital readings, converting light reflectance into standardised gloss unit measurements. The housing is designed for handheld operation, allowing inspectors to carry the device directly to the test surface rather than bringing samples to a laboratory instrument.
Size and Practical Fit
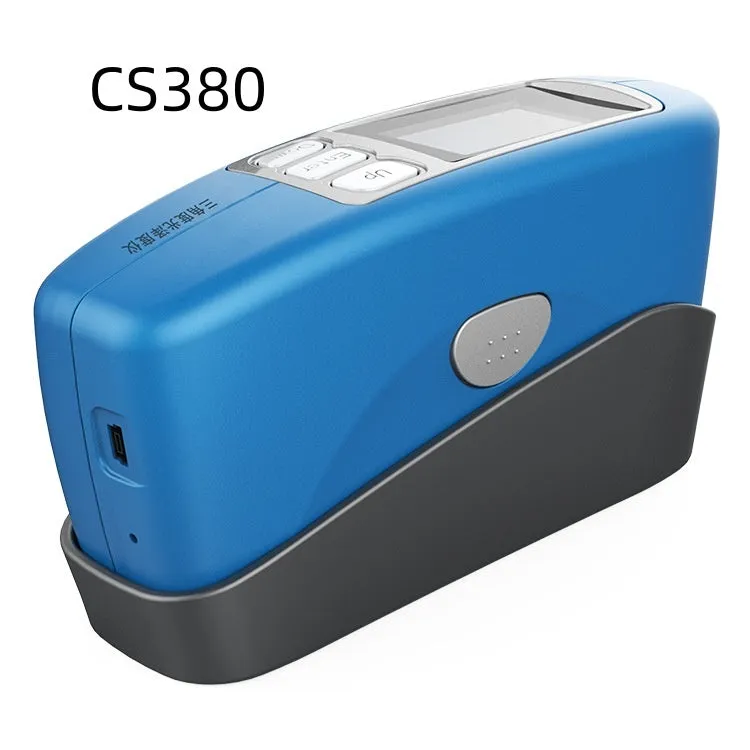
The CS300S model features a distinctive 23mm microporous aperture specifically engineered for measuring curved surfaces or confined areas where a standard measurement head might not make proper contact. This design consideration addresses a common challenge in gloss measurement: obtaining accurate readings on non-flat components. For standard flat surface measurement, the CS300 model provides the same 60° measurement angle without the microporous adaptation. The triangle-angle CS380 model incorporates three separate measurement systems within one instrument, allowing for comprehensive surface characterisation across different sheen levels without requiring multiple devices.
Uses and Placement

The glossiness tester serves multiple roles in quality assurance and production environments, from incoming material inspection to final product verification. Its portability makes it particularly valuable for large-scale manufacturing facilities where products cannot easily be brought to a fixed measurement station.
Event or Professional Use
In professional settings, the tester enables specification compliance checking for contract work, particularly in automotive refinishing, architectural coatings, and industrial painting where gloss levels are contractually specified. The triangle-angle CS380 model is especially useful for comprehensive surface analysis required in research and development laboratories, coating formulation, and quality standards development. Production supervisors can use the instrument for batch-to-batch consistency checks, ensuring that manufacturing processes maintain uniform surface finish across production runs.
Everyday Home Use
While primarily designed for industrial applications, the tester also serves specialised DIY and restoration projects where surface finish matching is critical. Furniture restorers can use it to verify that new finishes match original surfaces, while automotive enthusiasts can ensure consistent gloss levels across repaired panels. Paint contractors can demonstrate compliance with client specifications by providing objective measurements rather than subjective assessments. The portability allows these users to take measurements directly on installed surfaces rather than relying on sample panels.
Benefits and Buying Value

The glossiness tester transforms surface quality assessment from subjective opinion to objective measurement, providing tangible benefits in consistency, documentation, and specification compliance.
Reuse and Low Maintenance
As a durable electronic instrument with included calibration standards, the tester provides long-term measurement capability without recurring consumable costs. The ceramic brightness stone offers stable calibration over extended periods, maintaining measurement accuracy without frequent replacement. Properly maintained, the instrument can serve as a permanent fixture in a quality control toolkit, providing consistent measurements across years of production cycles. The complete set configuration means users have everything required for immediate operation without additional accessories or components.
Why Choose This Product
The three-model range addresses different measurement requirements: the CS300 for standard single-angle testing, the CS300S for curved or small surfaces with its microporous aperture, and the CS380 for comprehensive multi-angle analysis. This flexibility allows users to select precisely the instrument that matches their specific application, avoiding over-specification or under-capability. The portability enables measurements at the point of production or application rather than requiring sample removal to a laboratory, saving time and improving measurement relevance. By providing digital readings rather than visual comparisons, the tester eliminates interpretation differences between operators, creating consistent, documentable quality records.